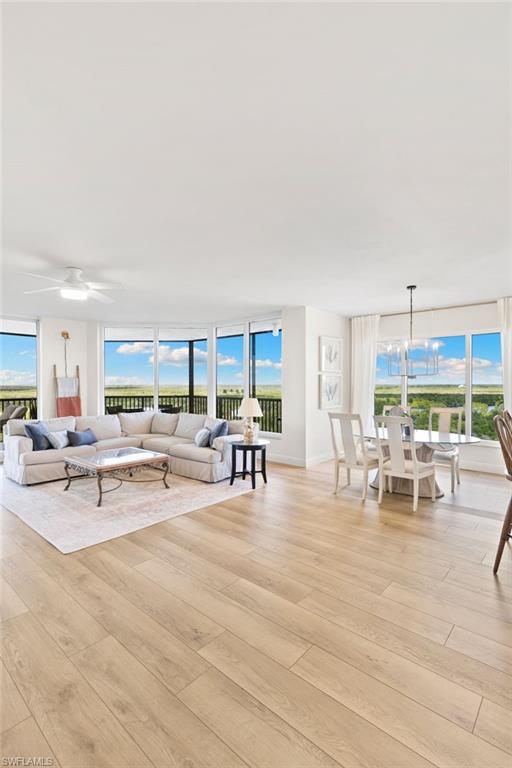
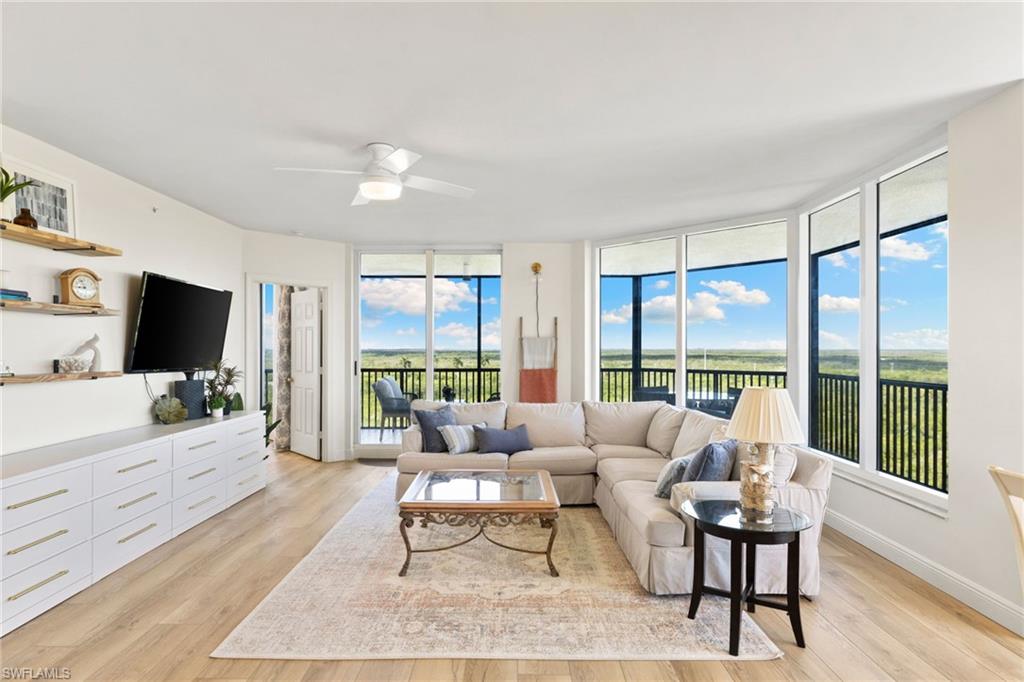
Open-plan living and dining room with a corner sofa and expansive windows overlooking greenery.
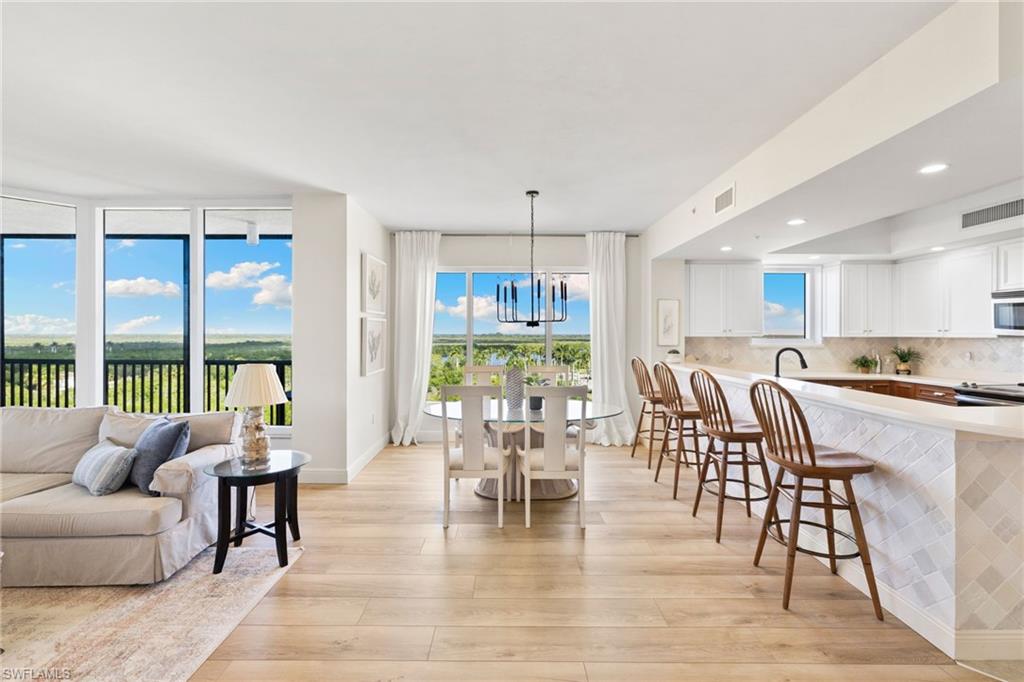
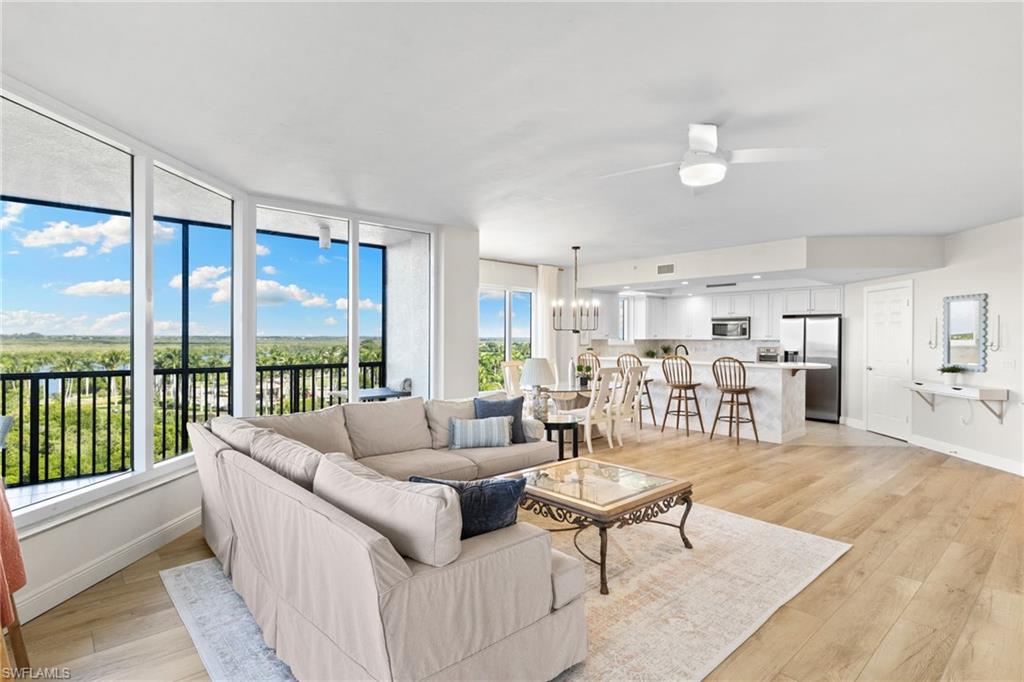
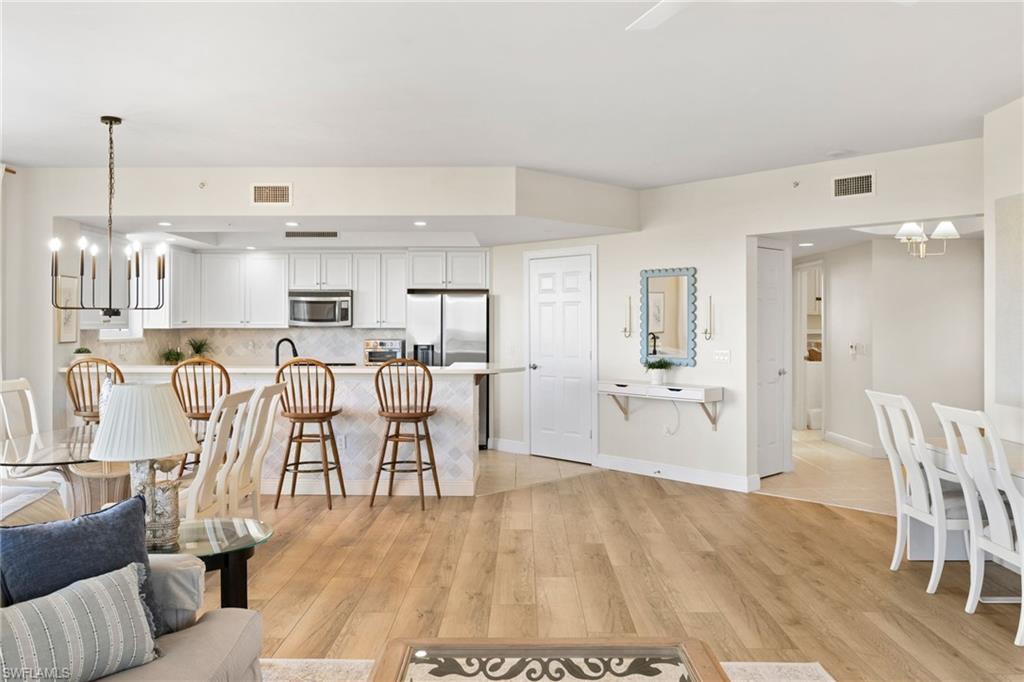
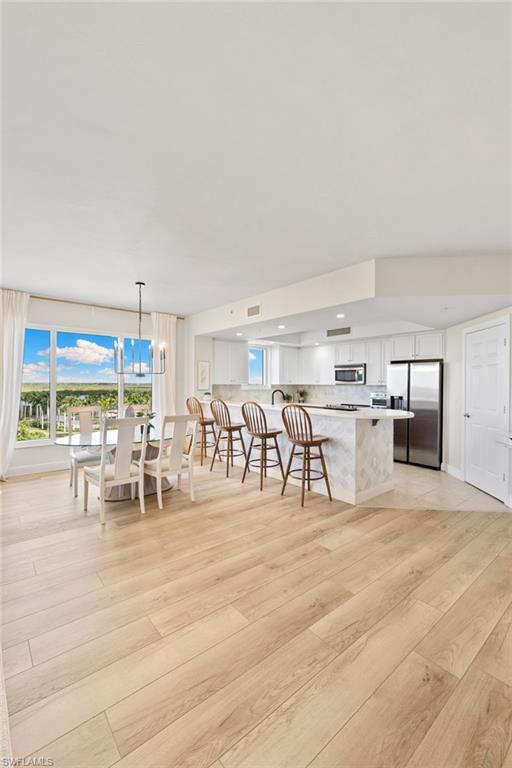
Open-plan living and dining area with a white kitchen, island seating, and windows overlooking greenery.
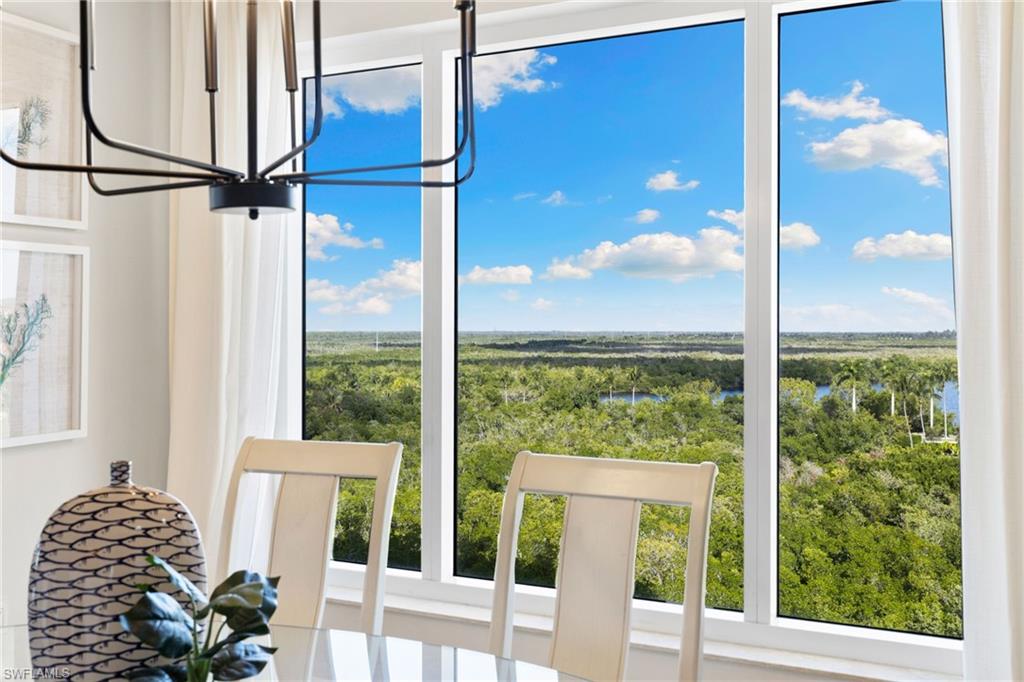
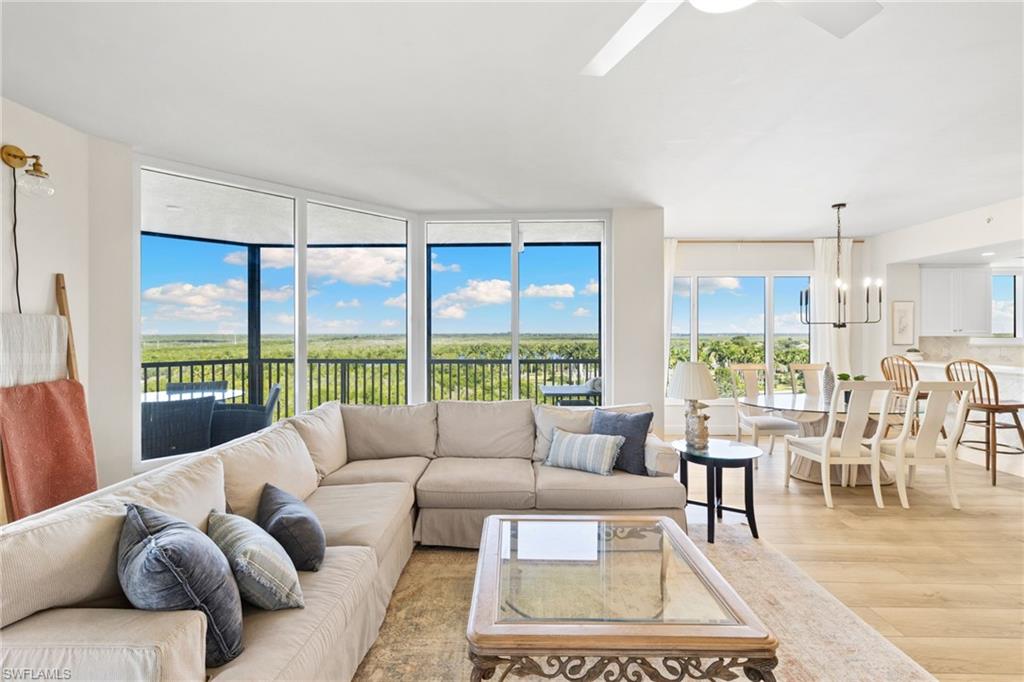
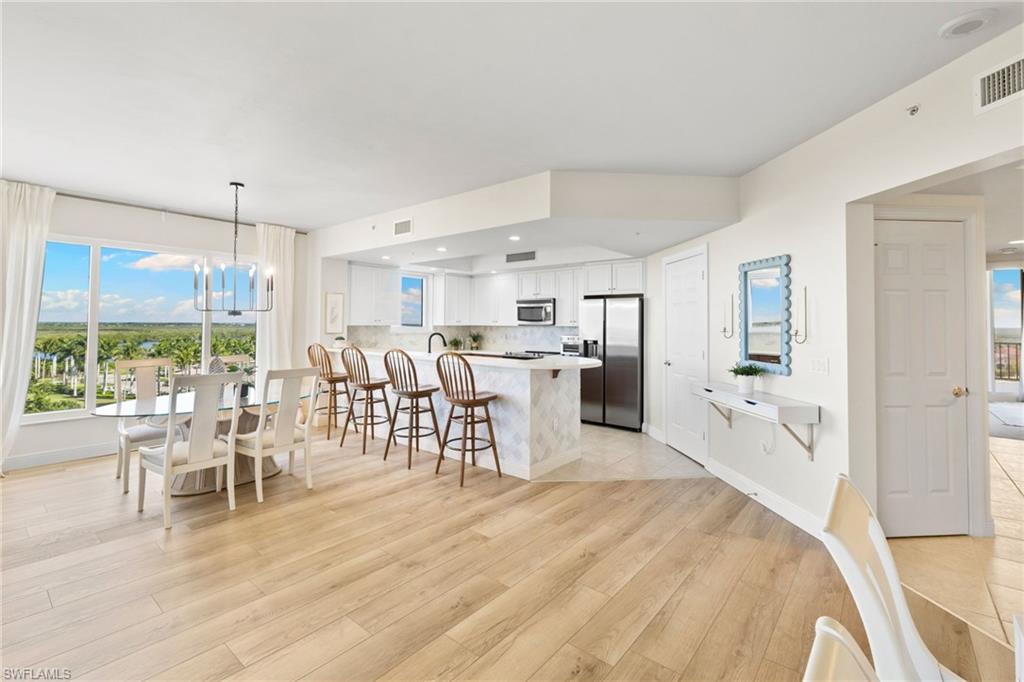
Dining area with floor-to-ceiling windows overlooking green vegetation and a waterway.
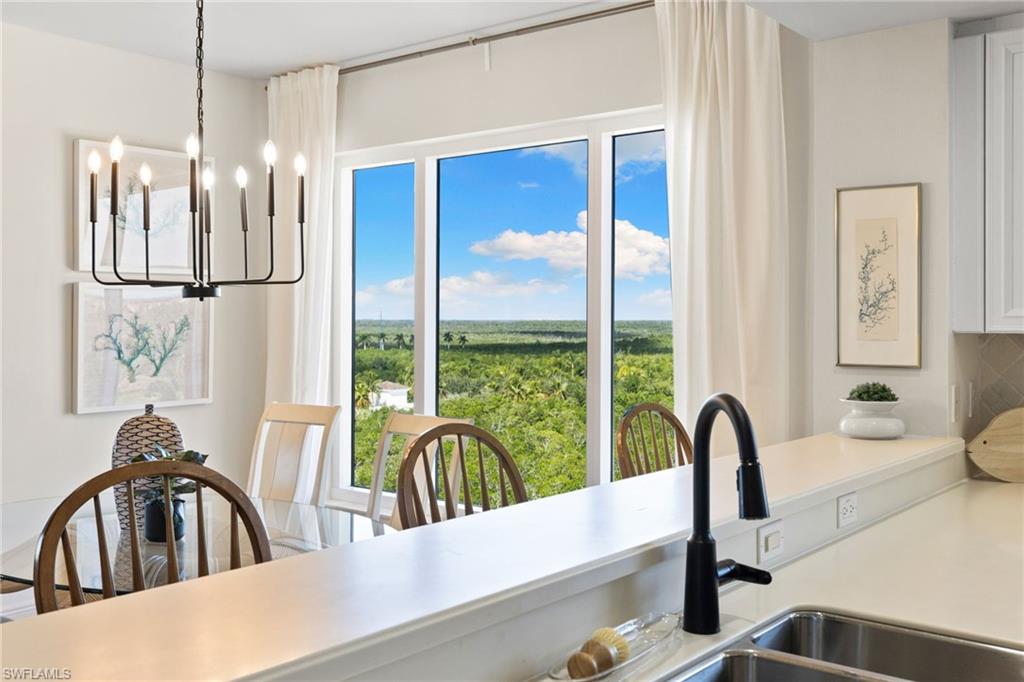
Kitchen and dining area with a white peninsula and expansive windows overlooking greenery.
Bright living room with a cream sectional and curved windows overlooking greenery.
Furnished condo living and dining area with a sectional and wide treetop views through large windows.
Open-plan condo living room with large windows, green views, and a kitchen with breakfast bar.
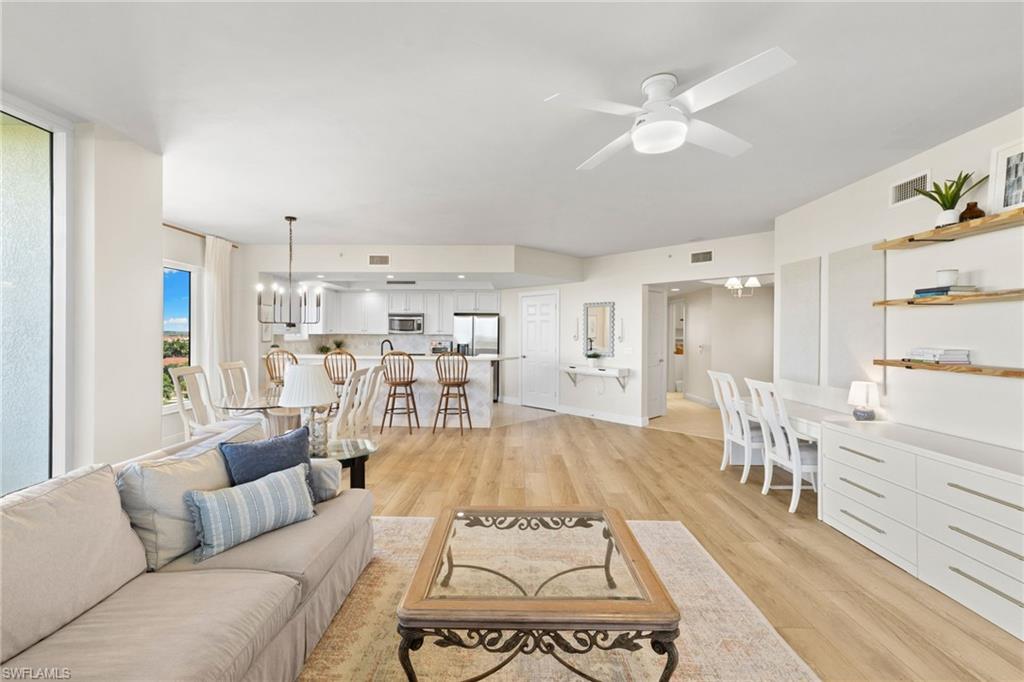
Open-plan condo living room and kitchen with a beige sofa, breakfast bar, and light wood floors.
Open-plan kitchen and dining area with white cabinets, a breakfast bar, and light wood floors.
Open kitchen and dining area with a large island and wide windows overlooking greenery.
Open-plan living and dining room with light wood floors, white furnishings, and a balcony view.
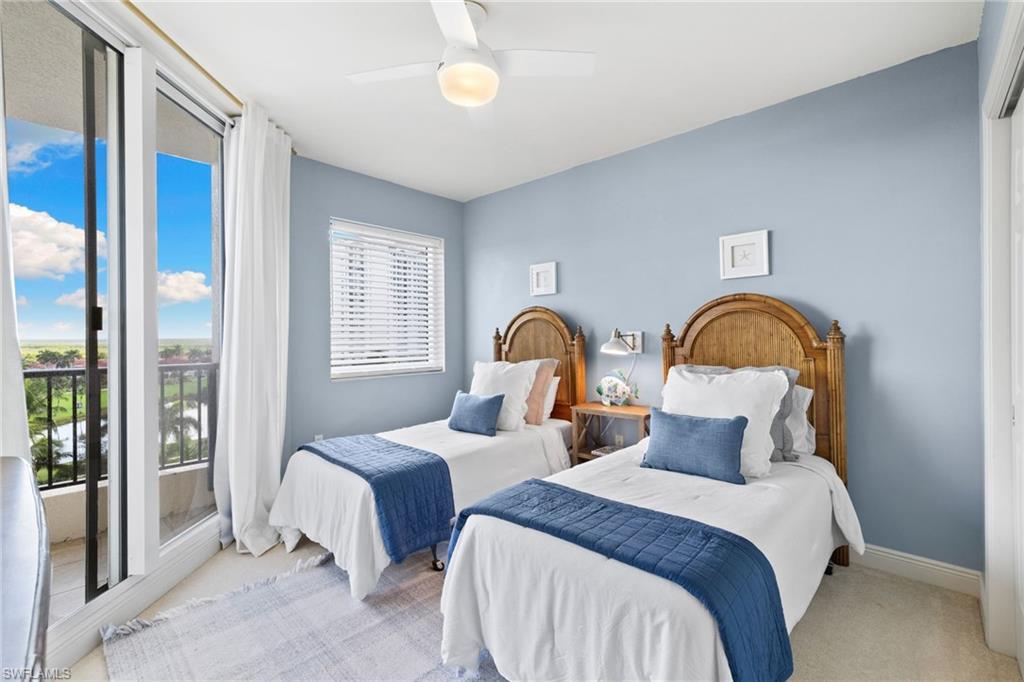
Twin bedroom with white beds, blue runners, and sliding doors to a balcony.
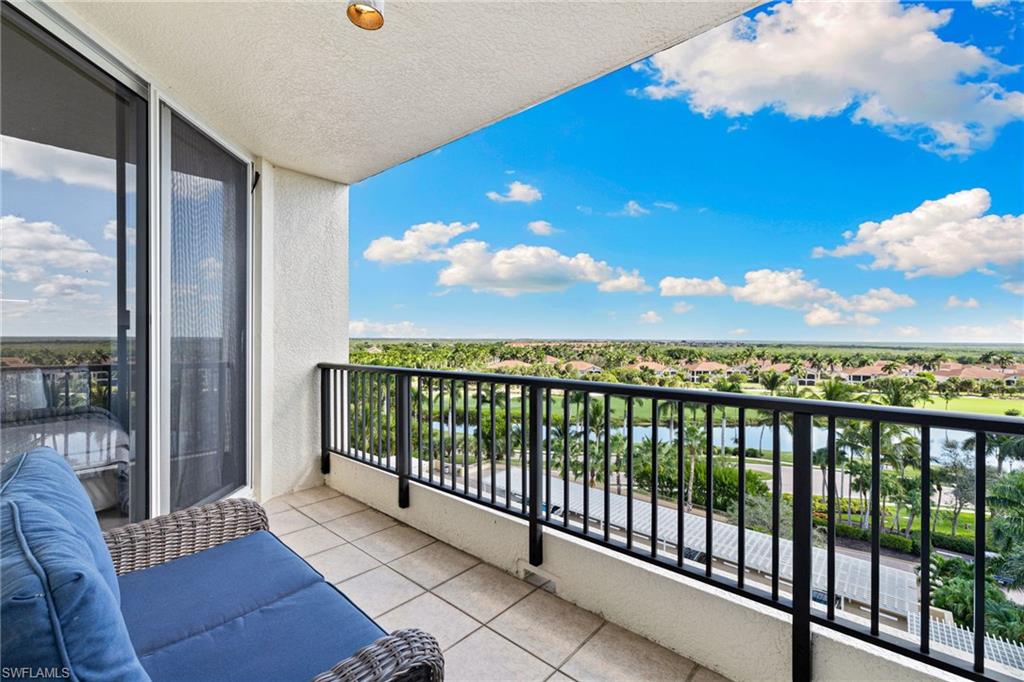
Furnished condo balcony overlooking a lake and palm-lined homes beneath a bright blue sky.
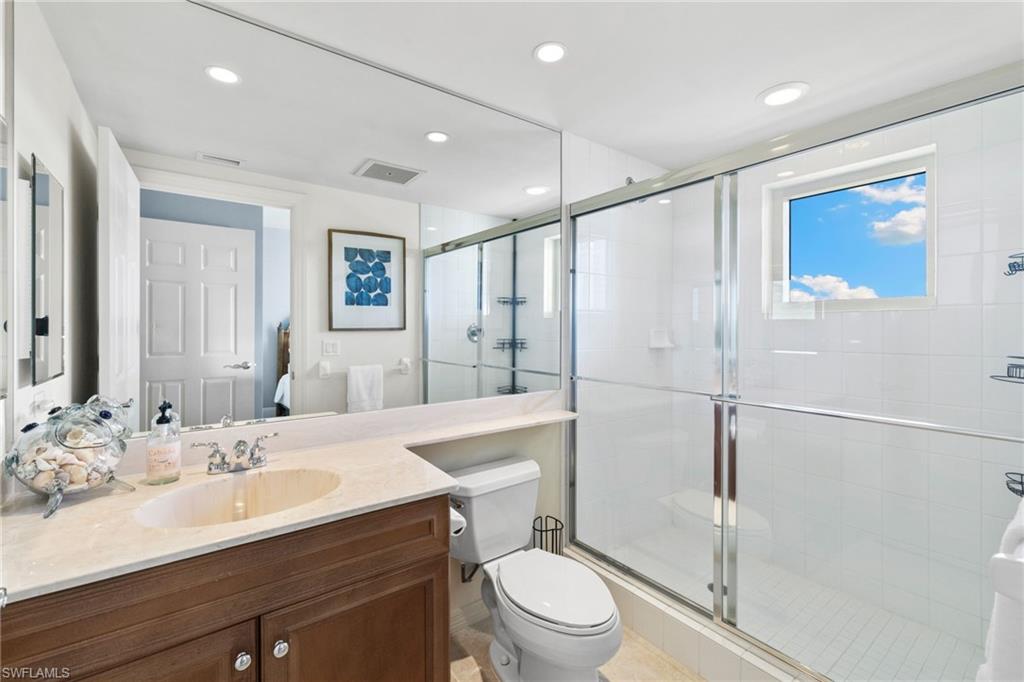
Bathroom with a wood vanity and spacious glass-enclosed tiled shower beside a window.
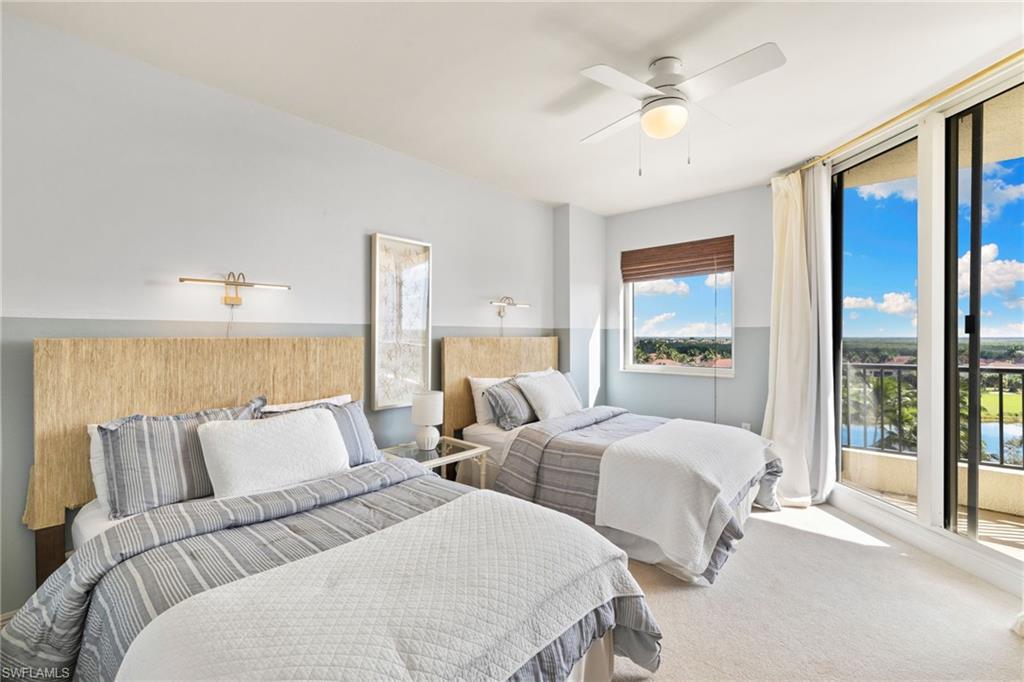
Bedroom with two beds and sliding doors opening onto a balcony overlooking greenery and water.
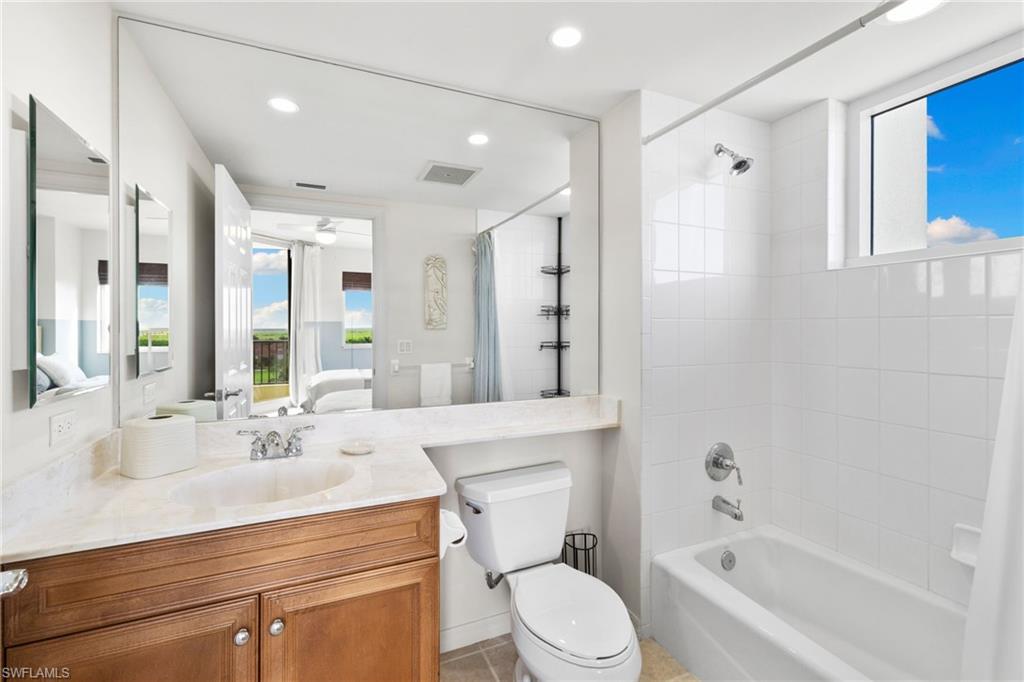
Bathroom with a wood vanity, large mirror, and white-tiled tub and shower.
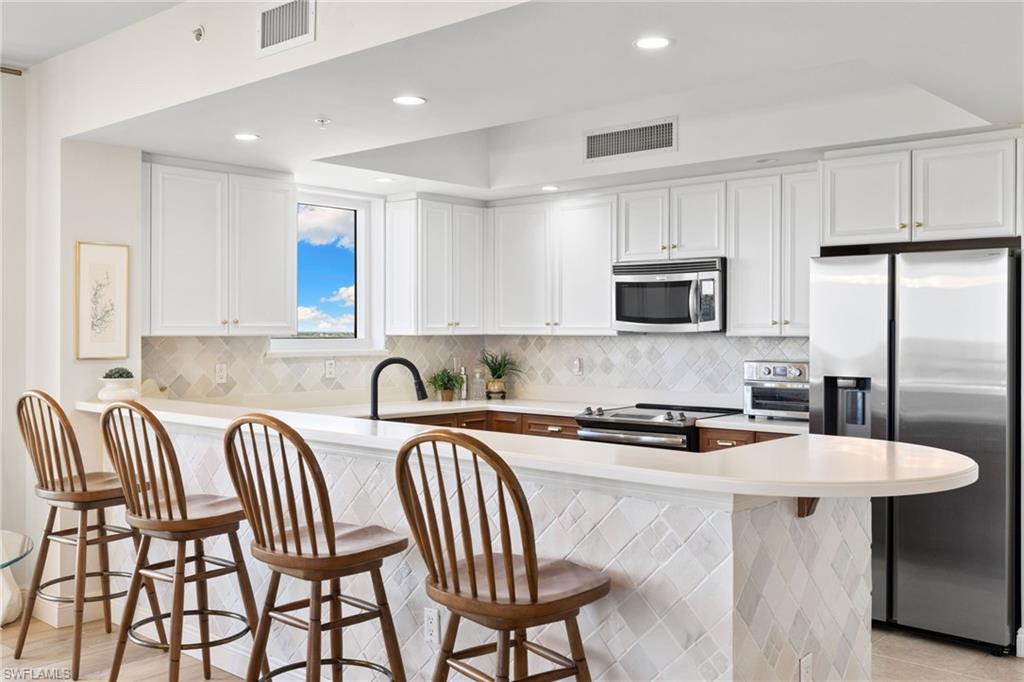
Bright kitchen with white cabinets, stainless steel appliances, and a peninsula lined with wooden bar stools.
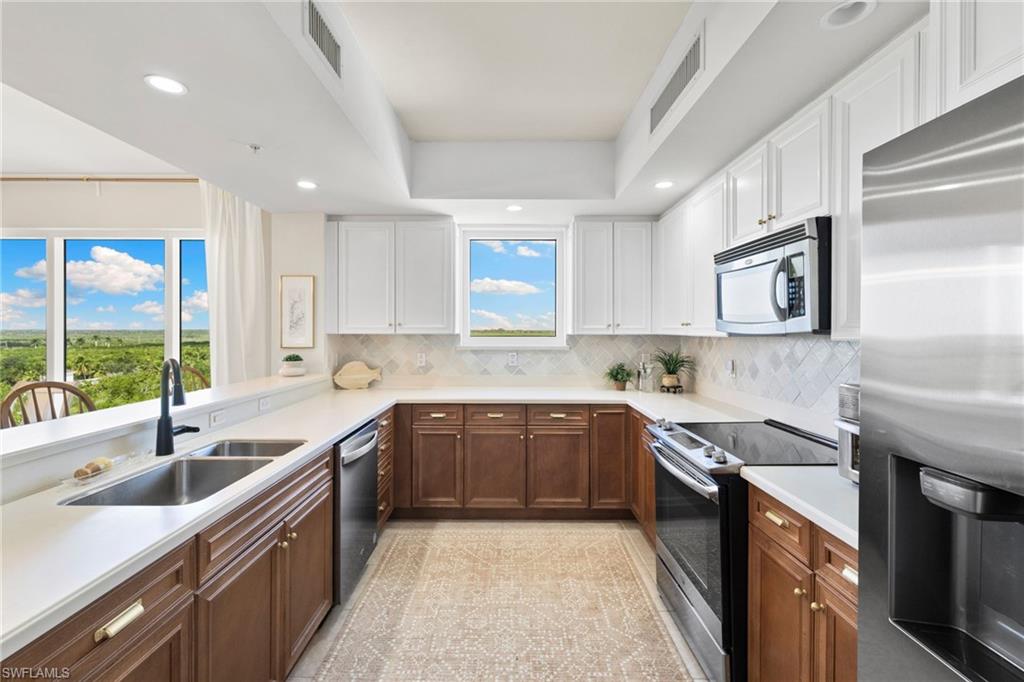
Bright U-shaped kitchen with dark wood cabinets, stainless steel appliances, and windows overlooking greenery.
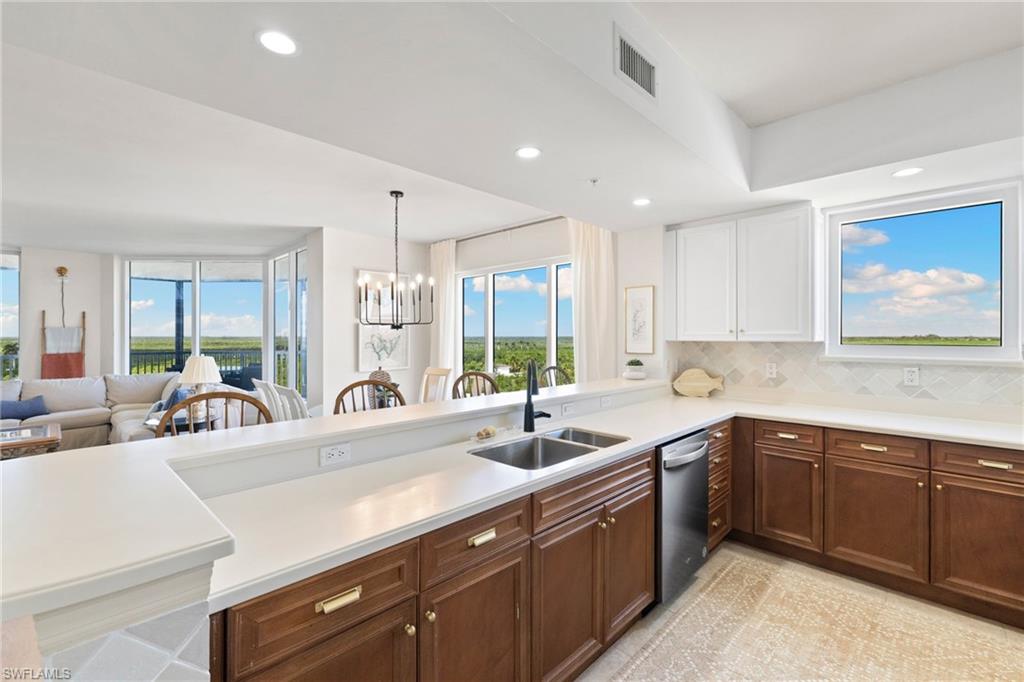
Kitchen with white counters, rich wood cabinets, stainless appliances, and windows overlooking a sunny landscape.
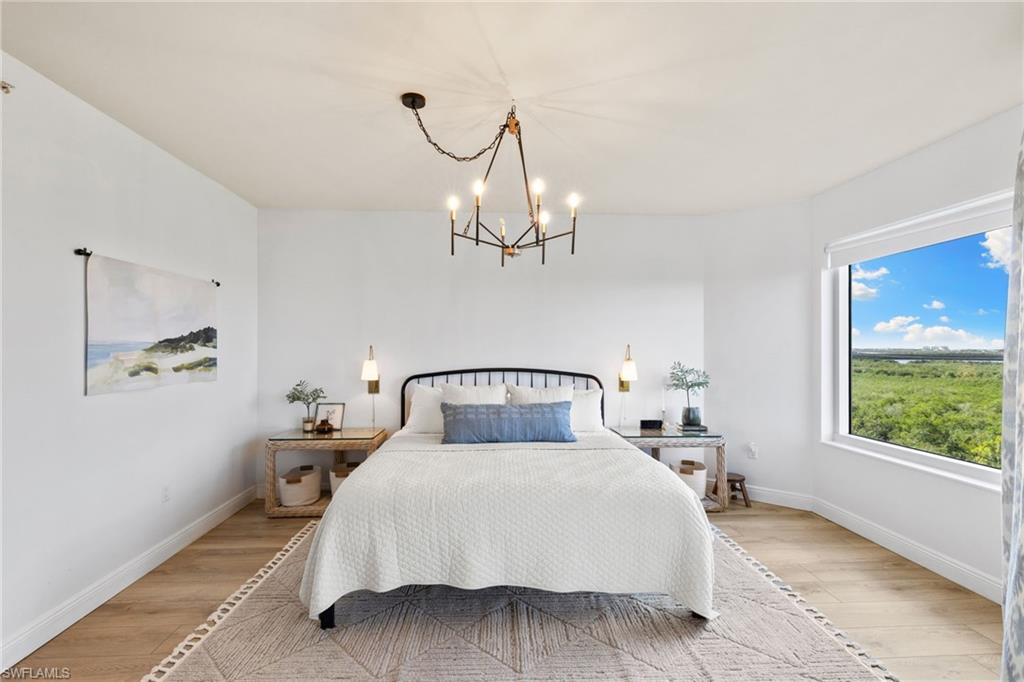
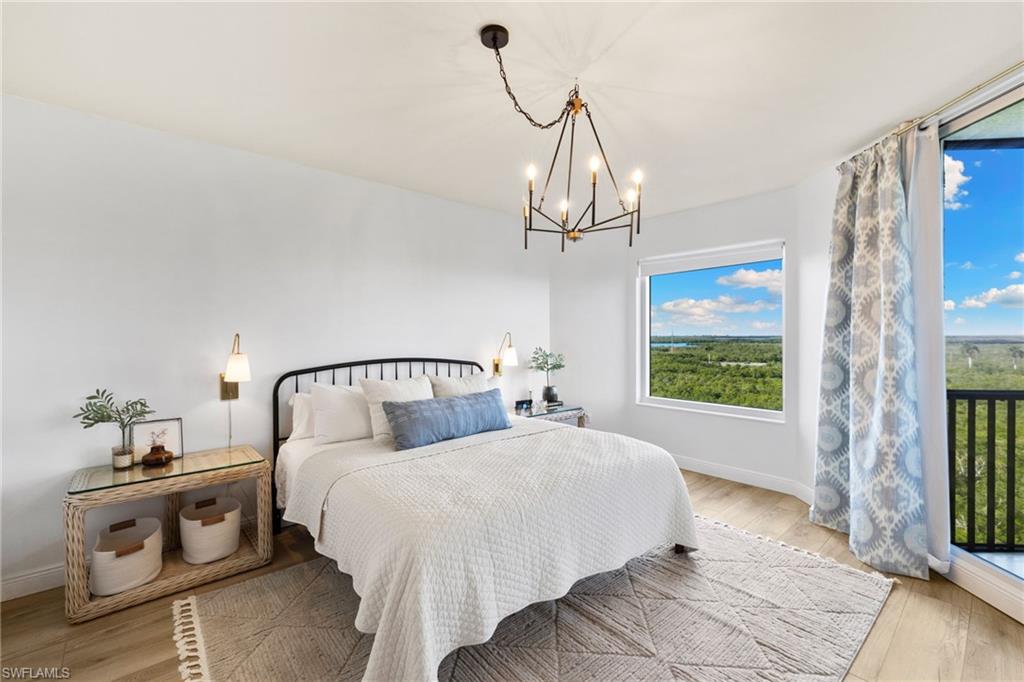
Staged bedroom with a white bed and a large window overlooking greenery and distant water.
Staged bedroom with white bedding, patterned curtains, and a distant water view.
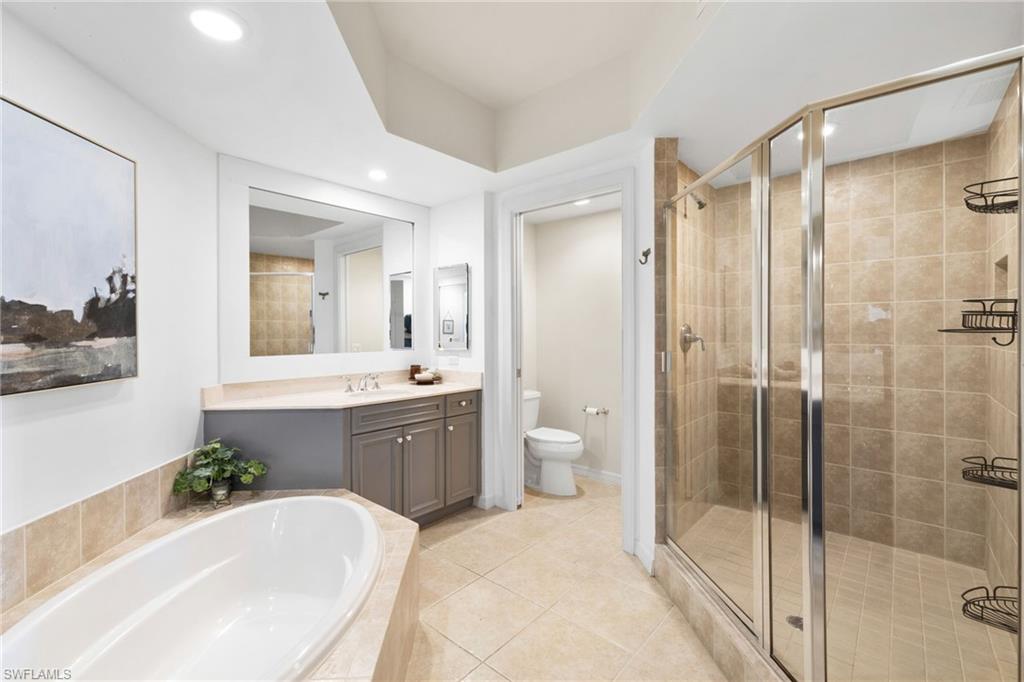
Bathroom with a built-in soaking tub, gray vanity, and glass-enclosed tiled shower.
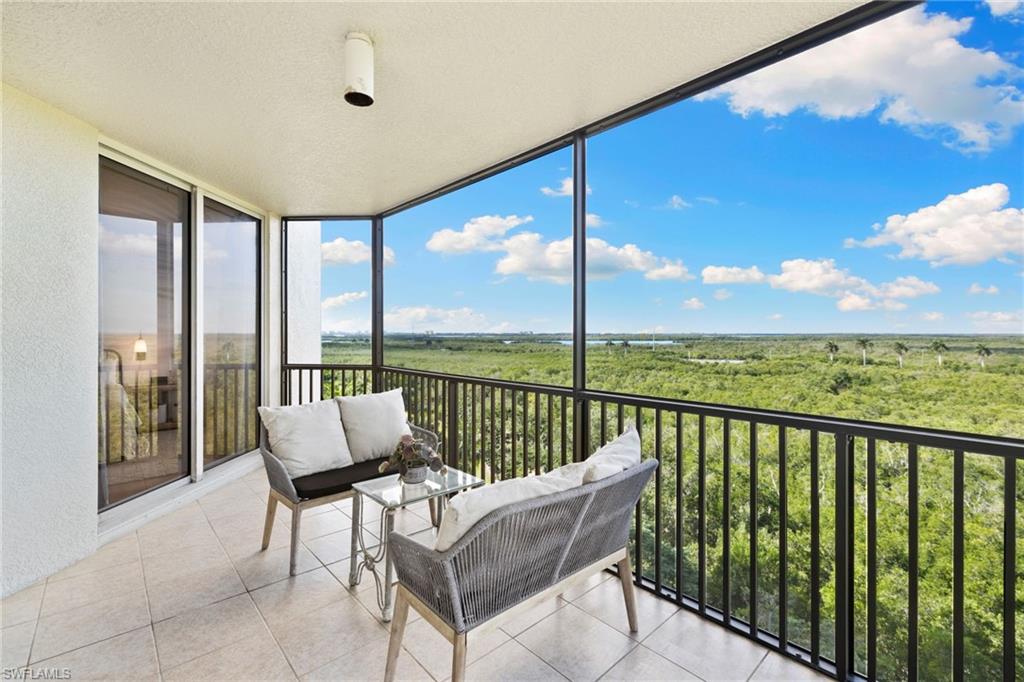
Furnished balcony with two chairs overlooking a broad green preserve and distant water.
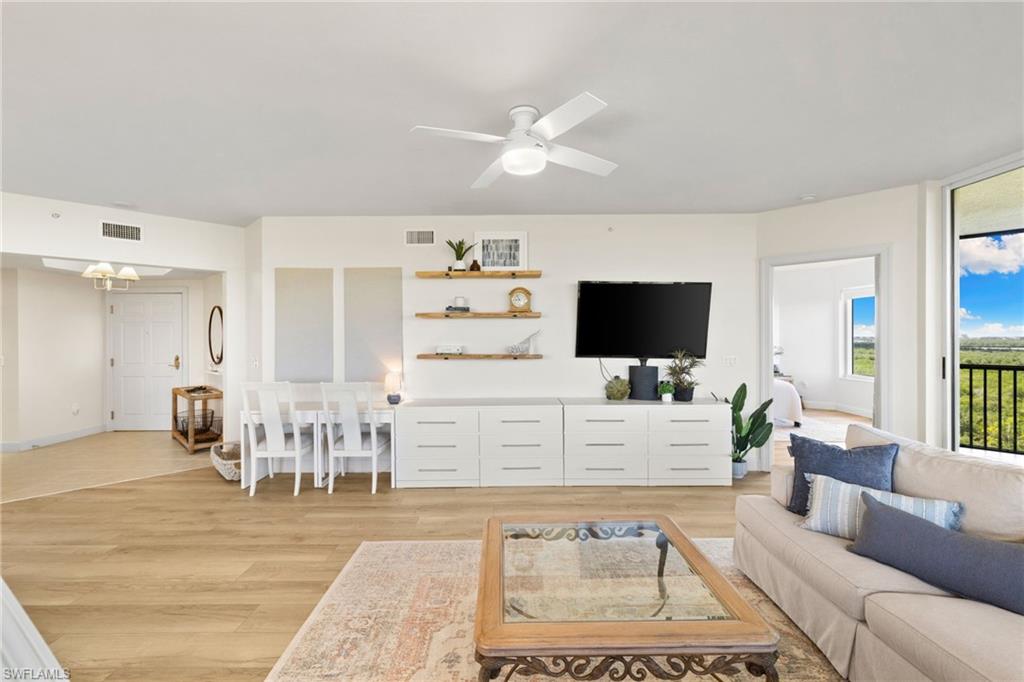
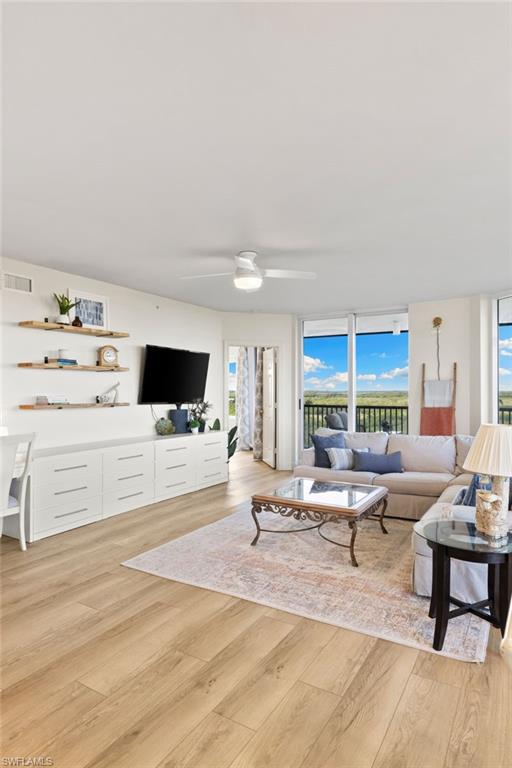
Bright living room with wood floors, white media console, and balcony doors.
Open kitchen and dining area with a marble-look island and sliding doors overlooking greenery.
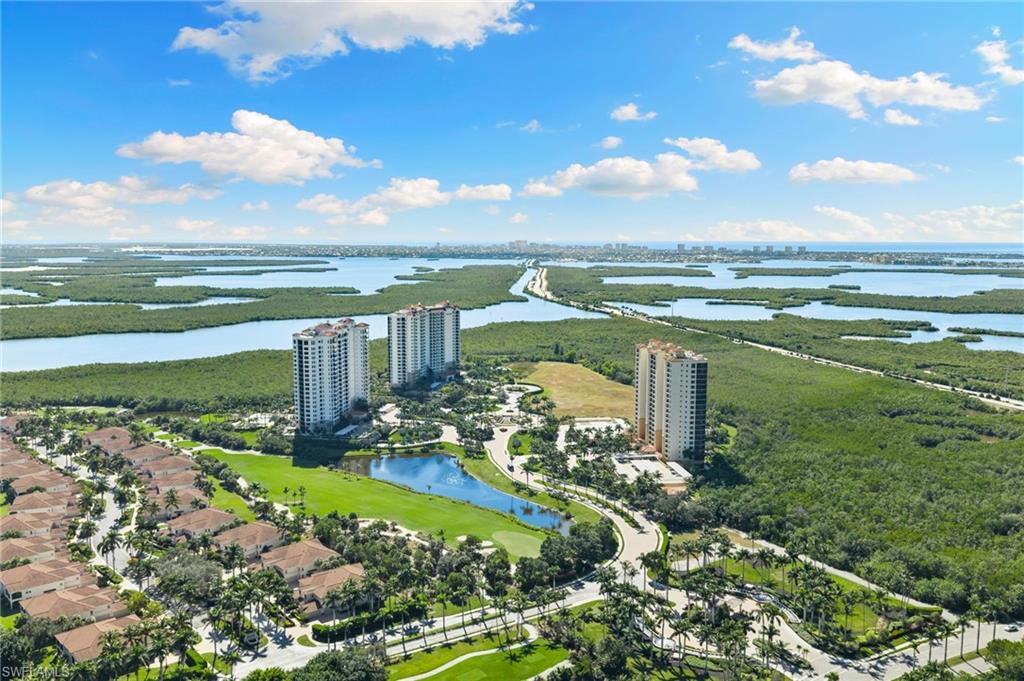
Aerial view of condominium towers, homes, a landscaped pond, and waterways amid green wetlands.
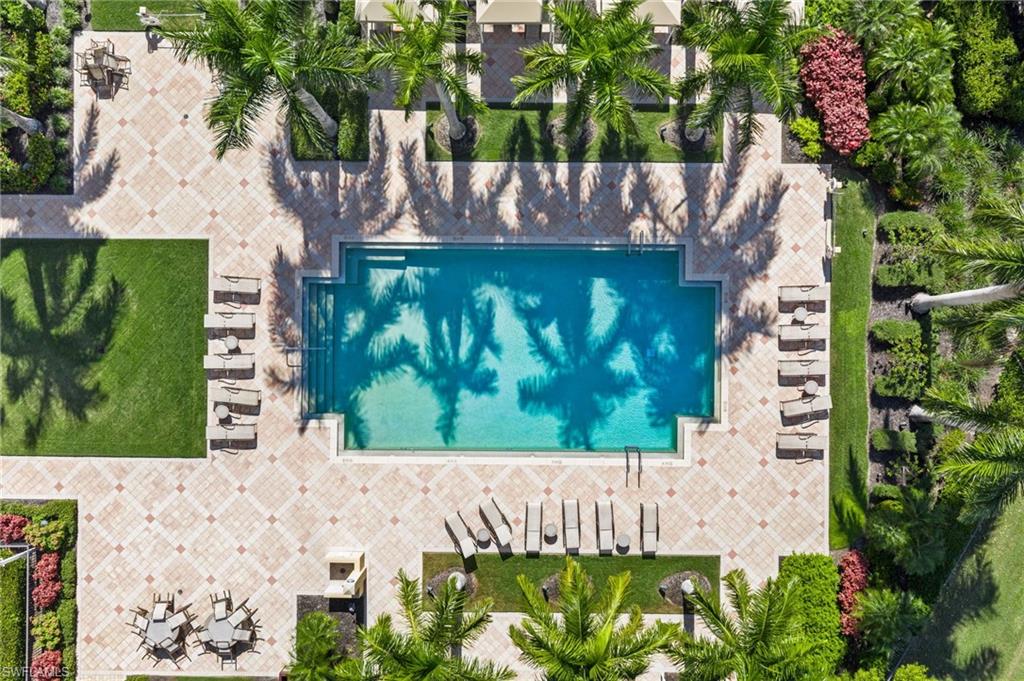
Aerial view of a swimming pool with patterned tile decking, lounge chairs, and palm trees.
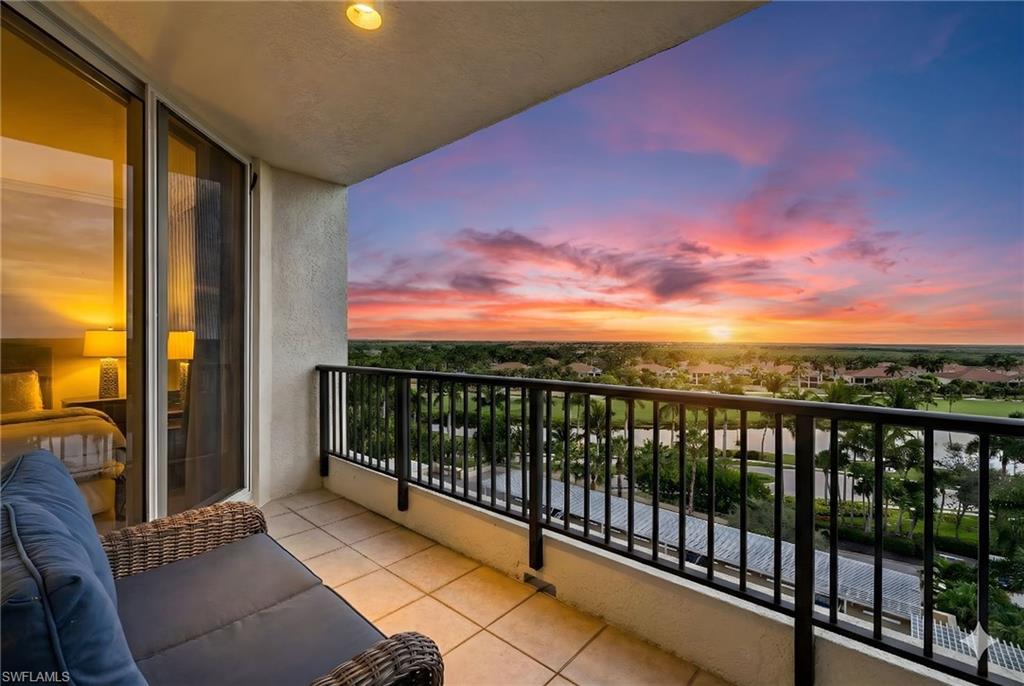
Condo balcony overlooking green grounds and rooftops beneath a vivid sunset sky.
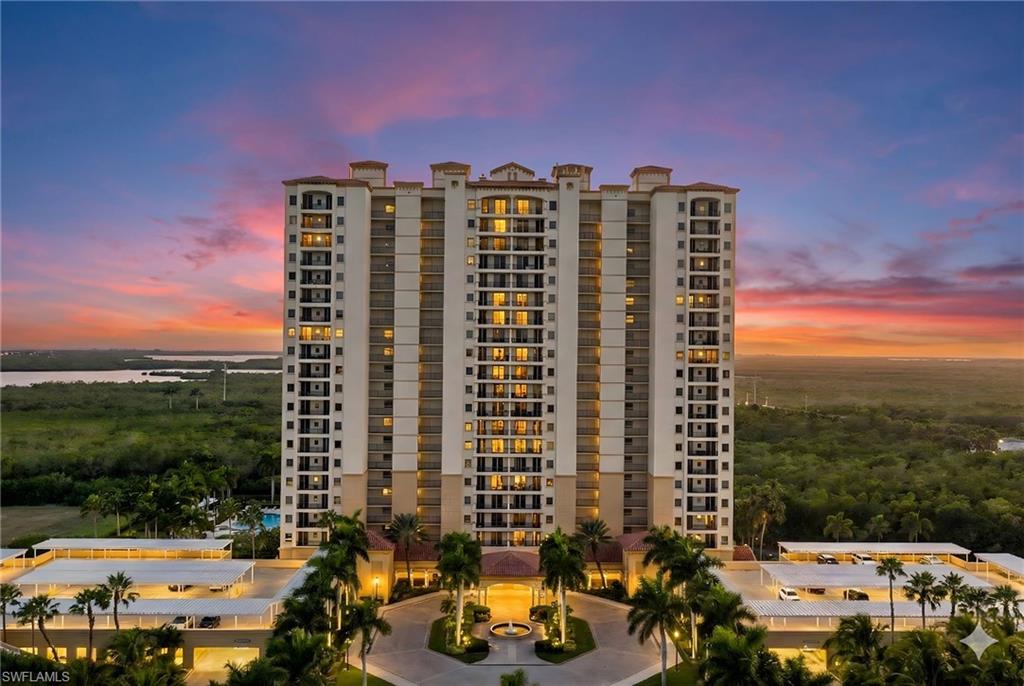
Condominium tower at sunset, with illuminated balconies, a palm-lined entrance, and wetlands beyond.
SEE ALL PHOTOS
Open-plan living and dining room with a corner sofa and expansive windows overlooking greenery.
Open-plan living and dining area with a white kitchen, island seating, and windows overlooking greenery.
Dining area with floor-to-ceiling windows overlooking green vegetation and a waterway.
Kitchen and dining area with a white peninsula and expansive windows overlooking greenery.
Bright living room with a cream sectional and curved windows overlooking greenery.
Furnished condo living and dining area with a sectional and wide treetop views through large windows.
Open-plan condo living room with large windows, green views, and a kitchen with breakfast bar.
Open-plan condo living room and kitchen with a beige sofa, breakfast bar, and light wood floors.
Open-plan kitchen and dining area with white cabinets, a breakfast bar, and light wood floors.
Open kitchen and dining area with a large island and wide windows overlooking greenery.
Open-plan living and dining room with light wood floors, white furnishings, and a balcony view.
Twin bedroom with white beds, blue runners, and sliding doors to a balcony.
Furnished condo balcony overlooking a lake and palm-lined homes beneath a bright blue sky.
Bathroom with a wood vanity and spacious glass-enclosed tiled shower beside a window.
Bedroom with two beds and sliding doors opening onto a balcony overlooking greenery and water.
Bathroom with a wood vanity, large mirror, and white-tiled tub and shower.
Bright kitchen with white cabinets, stainless steel appliances, and a peninsula lined with wooden bar stools.
Bright U-shaped kitchen with dark wood cabinets, stainless steel appliances, and windows overlooking greenery.
Kitchen with white counters, rich wood cabinets, stainless appliances, and windows overlooking a sunny landscape.
Staged bedroom with a white bed and a large window overlooking greenery and distant water.
Staged bedroom with white bedding, patterned curtains, and a distant water view.
Bathroom with a built-in soaking tub, gray vanity, and glass-enclosed tiled shower.
Furnished balcony with two chairs overlooking a broad green preserve and distant water.
Bright living room with wood floors, white media console, and balcony doors.
Open kitchen and dining area with a marble-look island and sliding doors overlooking greenery.
Aerial view of condominium towers, homes, a landscaped pond, and waterways amid green wetlands.
Aerial view of a swimming pool with patterned tile decking, lounge chairs, and palm trees.
Condo balcony overlooking green grounds and rooftops beneath a vivid sunset sky.
Condominium tower at sunset, with illuminated balconies, a palm-lined entrance, and wetlands beyond.
Courtesy of Christine DiPierro, eXp Realty LLC, 631-278-0583
For Sale

1065 Borghese LN # 706

1065 Borghese LN 706, NAPLES, FL 34114

$739,000
MOTIVATED SELLER!!!! Come check out the best value in Serano! Exceptional 7th-floor end-unit residence in Serano at Hammock Bay, offering 3 bedrooms, 3.5 baths, and stunning views of the Hammock Bay golf course, resort pool, and evening sunsets. This elegant condo features a spacious open floor plan with abundant natural light, ideal for seasonal or year-round living.
The gourmet kitchen includes upgraded stainless-steel appliances, beautiful countertops, and custom cabinetry opening to the great room and dining area. The primary suite features large window and doors for natural light, big walk-in closet, and a luxurious bath with soaking tub and separate shower. Each guest suite offers a private ensuite bath for comfort and privacy.
Enjoy relaxing on the expansive screened lanai with peaceful western views, perfect for catching the sunset. Additional features include private elevator entry, impact-rated windows and doors, new flooring in main areas, and an assigned garage parking space. Serano residents enjoy resort-style amenities: a resort pool and spa, fitness center, theater, social and card rooms, guest suites, grilling area, and much more. Conveniently located between Marco Island and downtown Naples, this move-in-ready condo offers the perfect blend of luxury, privacy, and convenience.

3
beds

4
baths

2,170 Sq.Ft. LIVING AREA

Kelly Sprigg

Kelly Sprigg

Features & Amenities

Interior

  • total bedrooms3
  • Total bathrooms4
  • full bathrooms3
  • half bathroom1
  • Laundry room Laundry in Residence
  • Flooring Carpet, Laminate, Tile
  • APPLIANCES Electric Cooktop, Dishwasher, Disposal, Dryer, Microwave, Refrigerator/Freezer, Washer
  • other interior Features Built-In Cabinets, Fire Sprinkler, Foyer, Pantry, Smoke Detectors, Walk-In Closet(s)

Area & Lot

  • Status For Sale
  • Living Area2,170 Sq.Ft.
  • Total Area2,595 Sq.Ft.
  • MLS® ID225079313
  • TypeCondo
  • YEAR BUILT2006
  • Architecture StylesHigh Rise (8)
  • Water FrontageBay
  • View DescriptionBay, Canal, Golf Course, Gulf and Bay, Intersecting Canal

Exterior

  • STORIES1
  • Garage Space2.0
  • water SourceCentral
  • PoolCommunity
  • roofRoof Over
  • lot featuresCorner Lot
  • parkingDetached
  • HEAT TYPECentral Electric
  • AIR CONDITIONINGCentral Electric
  • SubstructureConcrete Block
  • HOA AmenitiesBarbecue, Bike And Jog Path, Bike Storage, Billiard Room, Business Center, Pool, Dog Park, Fitness Center, Guest Room, Internet Access, Sauna, Theater
  • security FeaturesSmoke Detector(s), Gated Community, Fire Sprinkler System
  • other exterior FeaturesBalcony, Storage

Financial

  • Sales Price$739,000
  • Real Estate Tax $6,040/yr
  • HOA $17,604/yr
Open-plan living and dining area with a white kitchen, island seating, and windows overlooking greenery.

Schedule a Showing

I would love to show you my beautiful property. Please select your preferred date and time below. I will be in touch shortly to confirm your appointment.

Schedule a Showing

I would love to show you my beautiful property. Please select your preferred date and time below. I will be in touch shortly to confirm your appointment.

Thank you for your interest in 1065 Borghese LN 706, NAPLES, FL 34114. We are reviewing your request and will be in touch shortly!

Mortgage Calculator

Estimate your monthly mortgage payment, including the principal and interest, property taxes, and HOA. Adjust the values to generate a more accurate rate.

All estimates are provided for informational purposes only. Actual amounts may vary.
$0,000 Your Payment 20 15 65
$0,000 Your Payment

Work With Kelly

Exceeding your expectations every step of the way is Kelly's standard and providing you with stress-free transactions is what she does. Her entire goal is to help you find & design your "Personal Pinch of Paradise" just as she has done!

Follow Me on Instagram